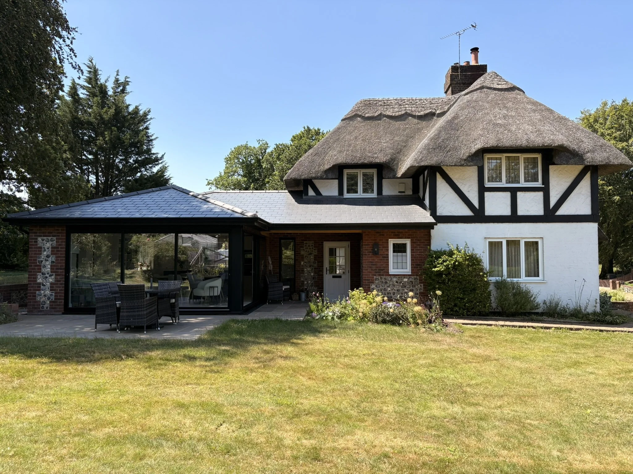
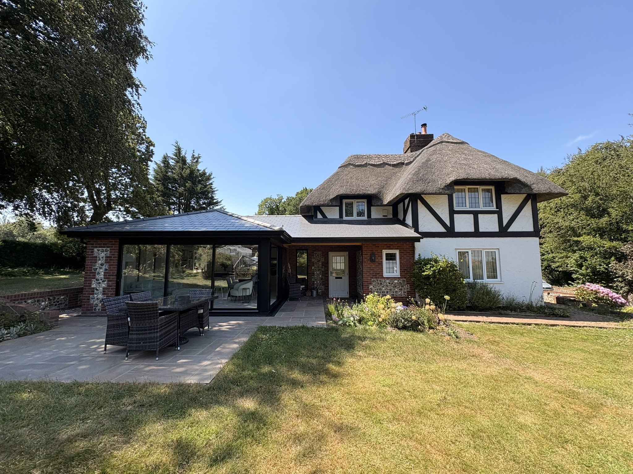
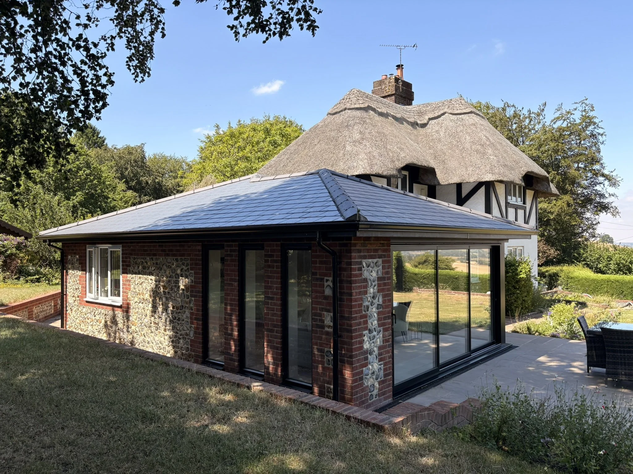
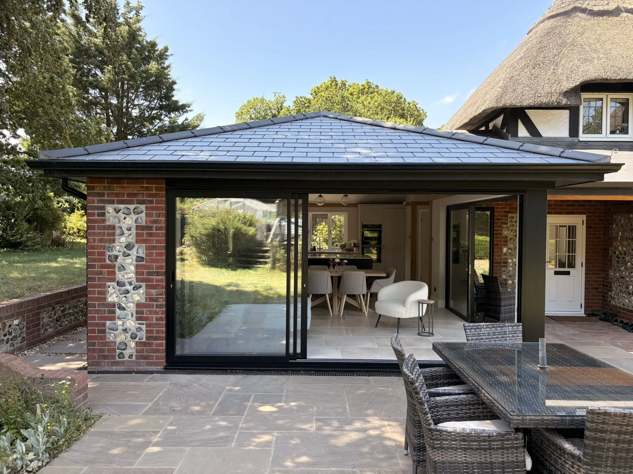
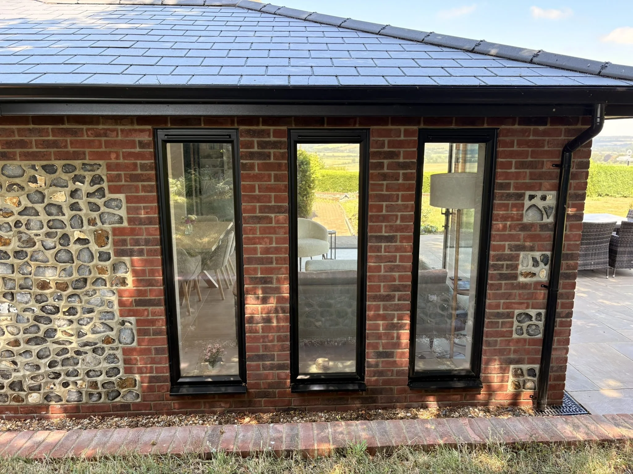
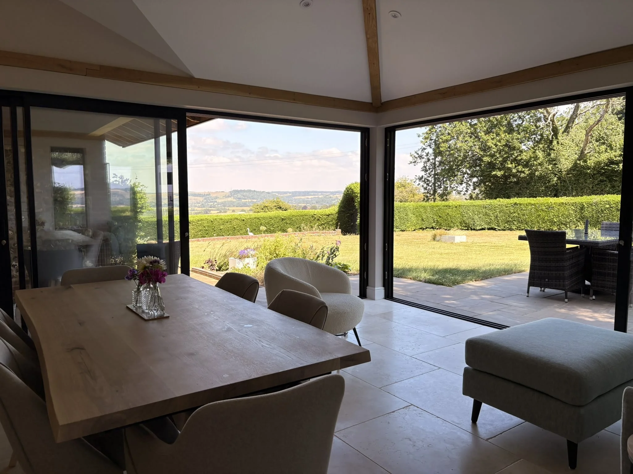
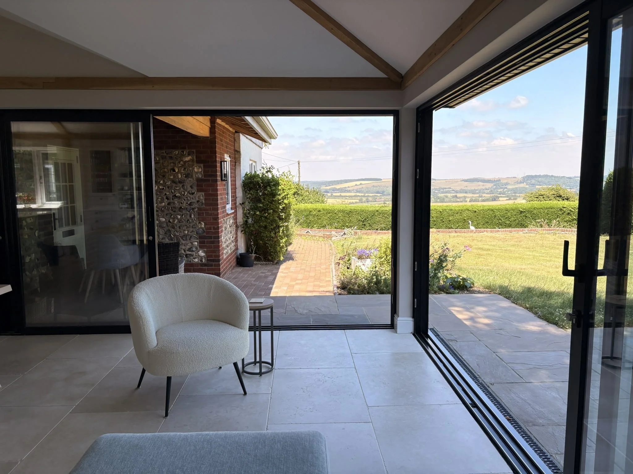
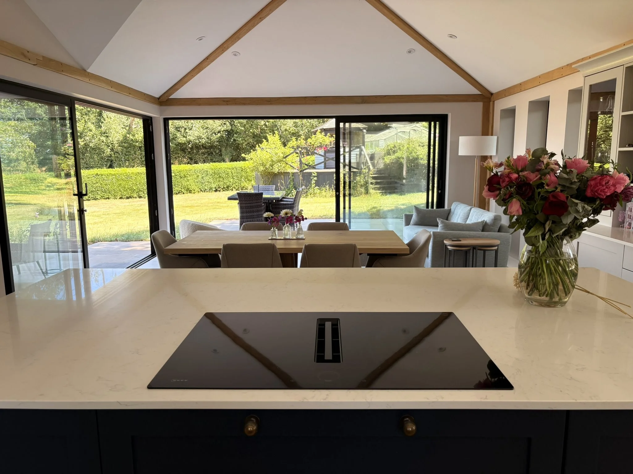
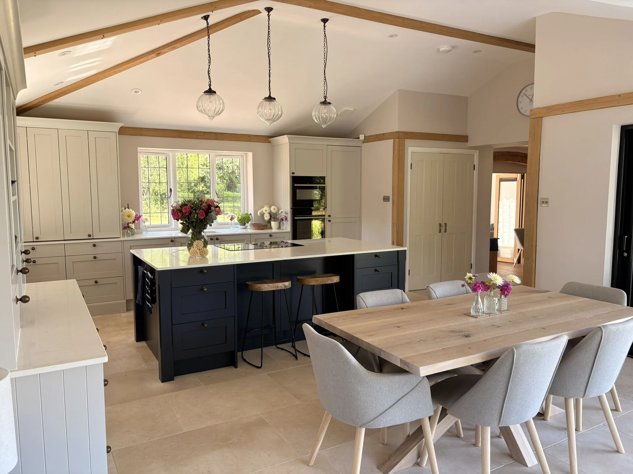
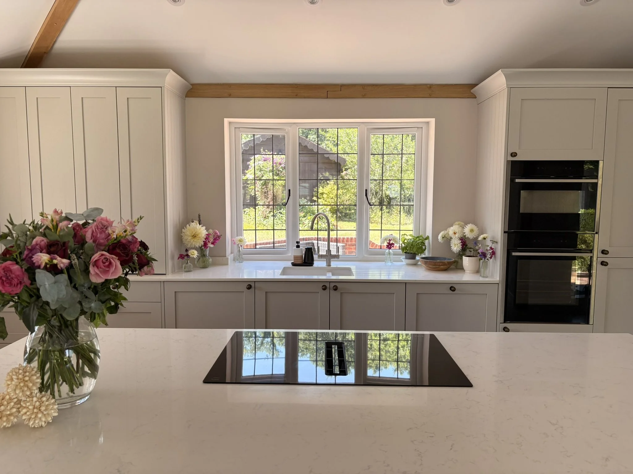
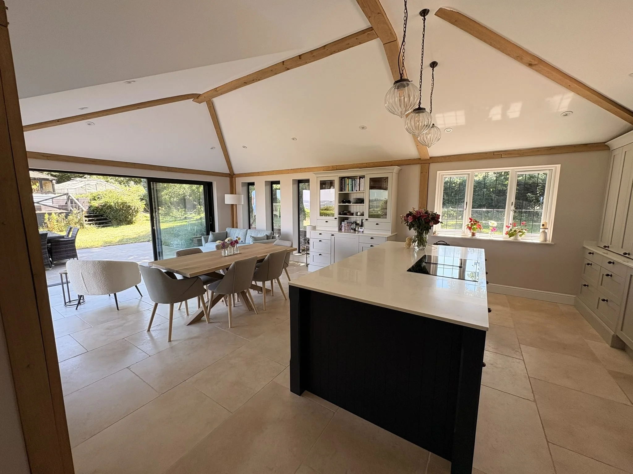
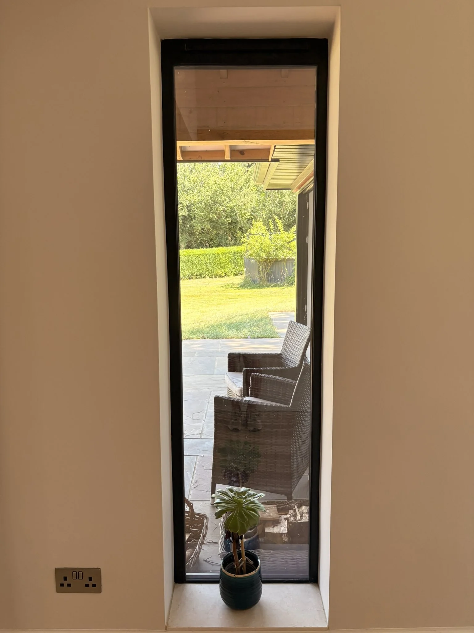
This single storey extension to a period cottage in East Meon, near Petersfield, created a spacious open-plan kitchen, dining and family room within the South Downs National Park. The design responds carefully to the character of the existing thatched cottage while maximising its exceptional countryside views, demonstrating how a sensitive house extension in the South Downs can combine traditional architecture with contemporary family living.
The clients wanted to make the most of the property's elevated position and uninterrupted views across the East Meon Valley and towards the South Downs Way. Working within the planning constraints of the South Downs National Park, the extension was developed to respect the scale, materials and character of the original cottage.
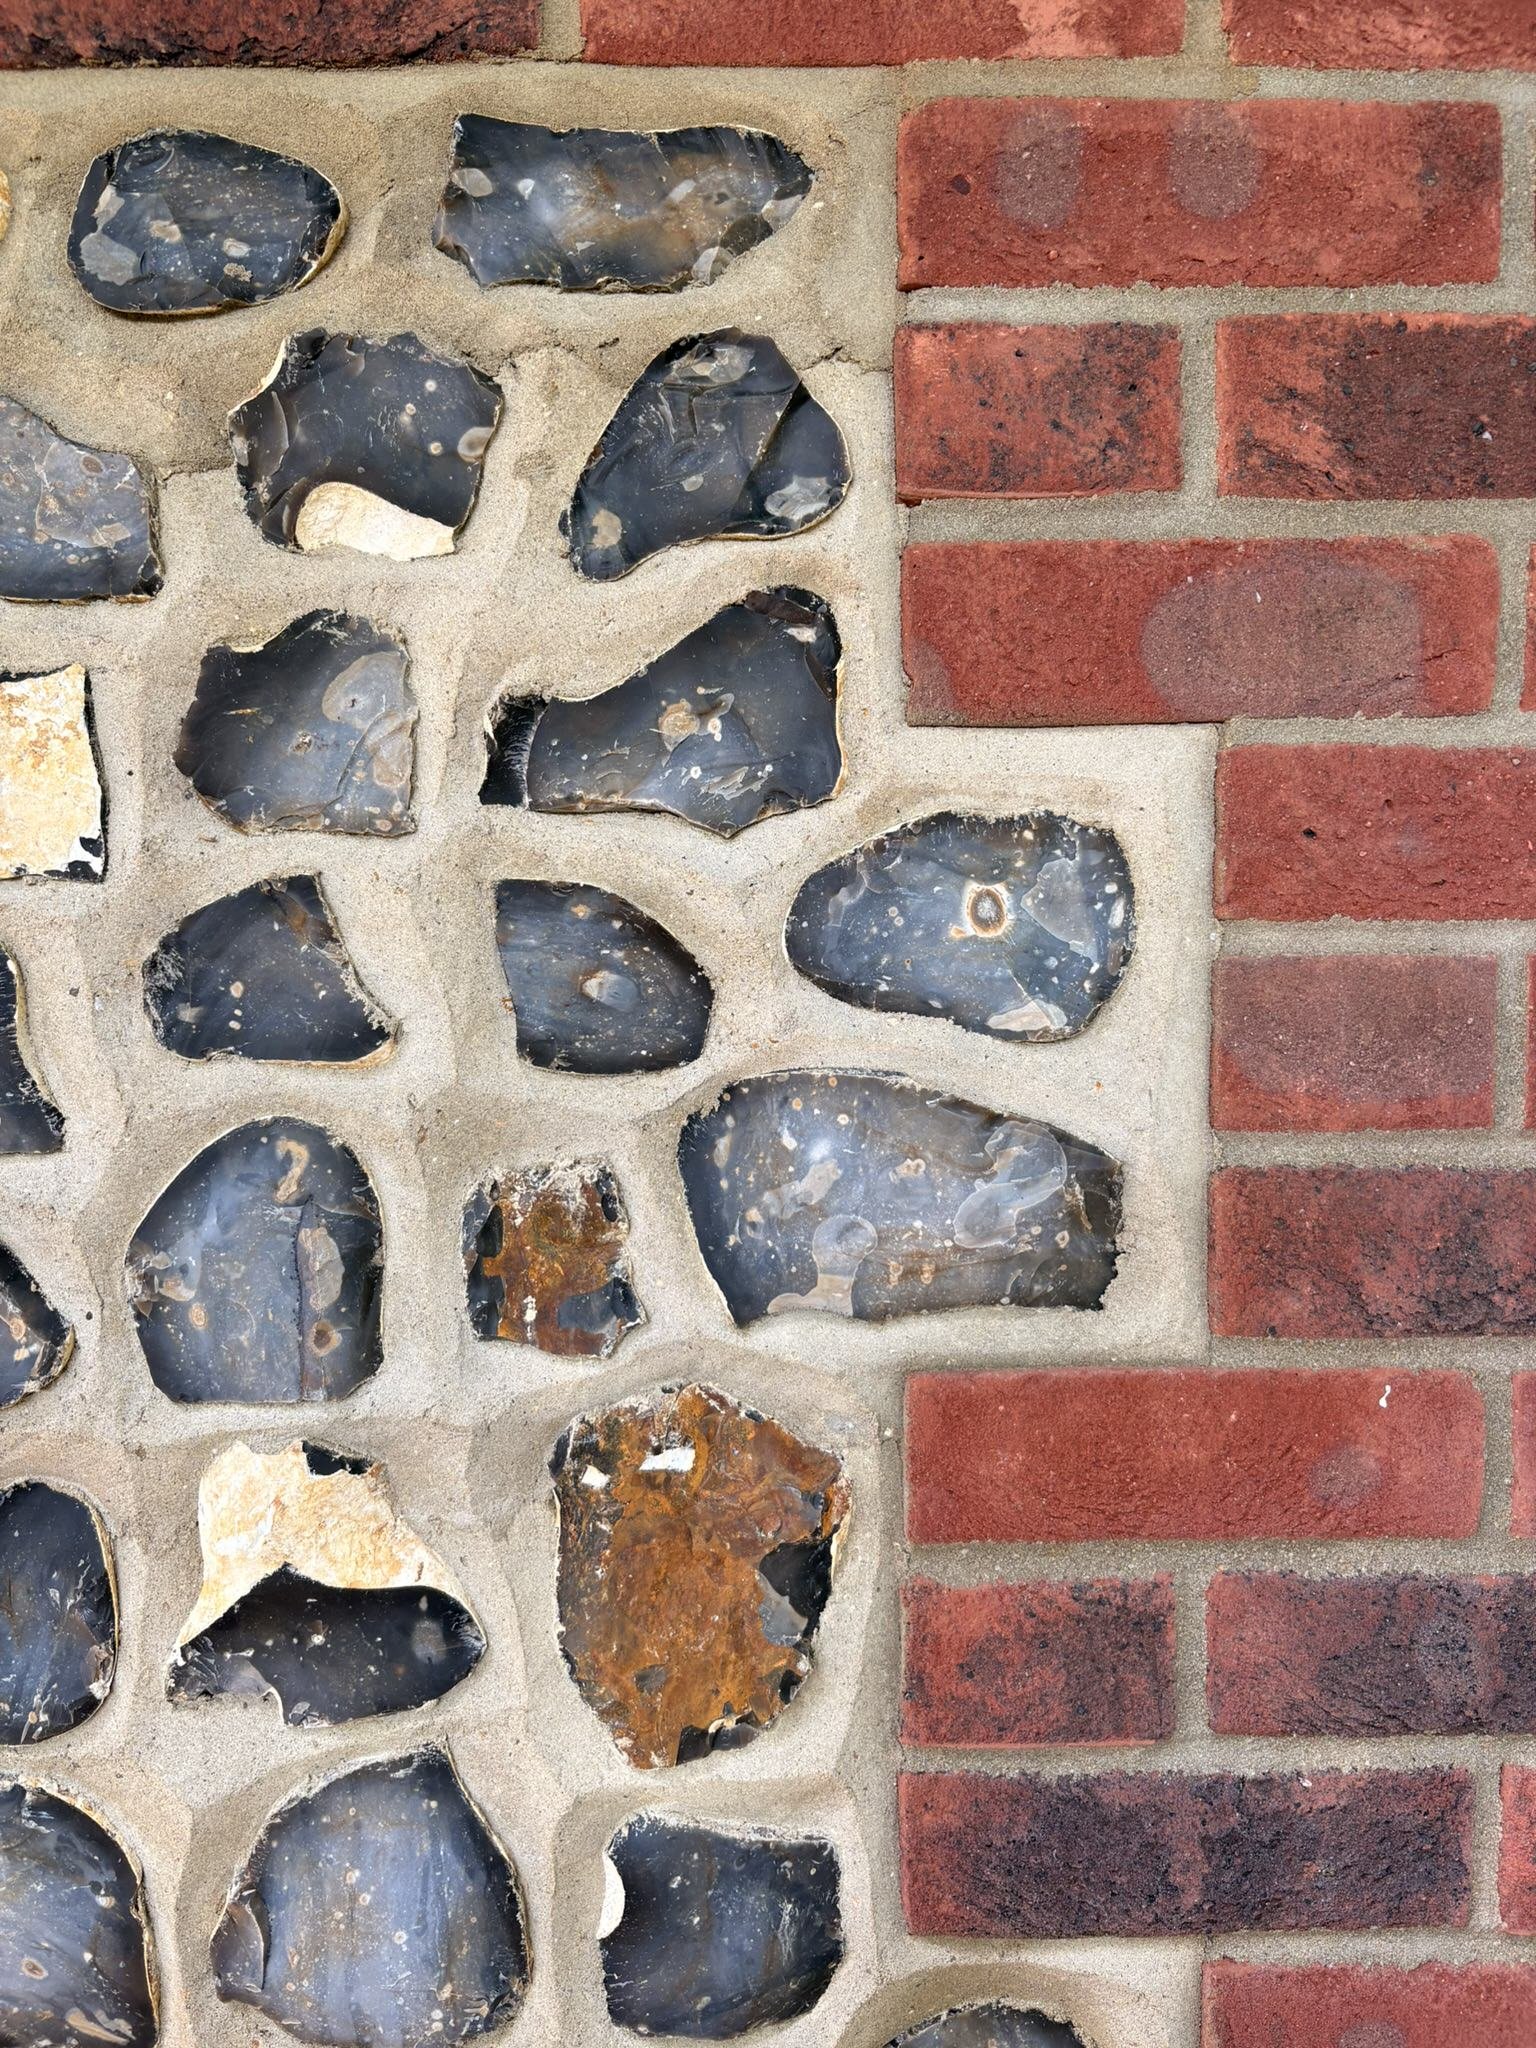
Natural, locally sourced flint and red brick, combined with a slate roof, exposed oak beams and high-performance slimline aluminium sliding doors, create an extension that feels both timeless and modern. A vaulted ceiling floods the new living space with natural light, while expansive glazing provides a seamless connection between the interior and surrounding landscape.
The completed period property extension demonstrates how thoughtful architectural design can enhance a character home without compromising its identity, delivering a bright, energy-efficient family space that embraces both indoor and outdoor living.
Services provided:
• Architectural Design
• Planning Permission
• Building Regulations Drawings
• Structural Coordination
• Construction Drawings
• Contract Administration