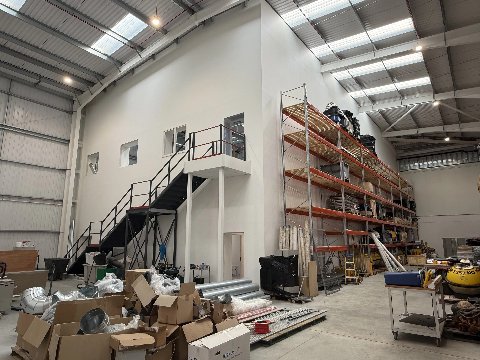
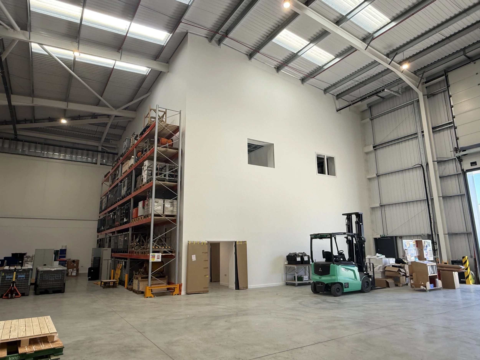
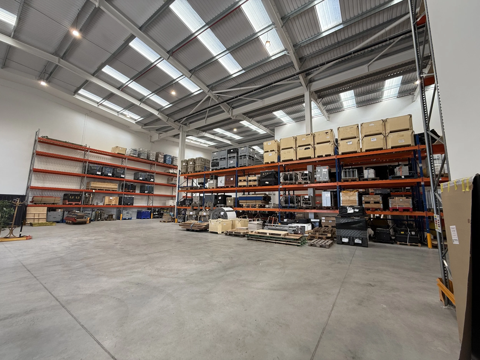
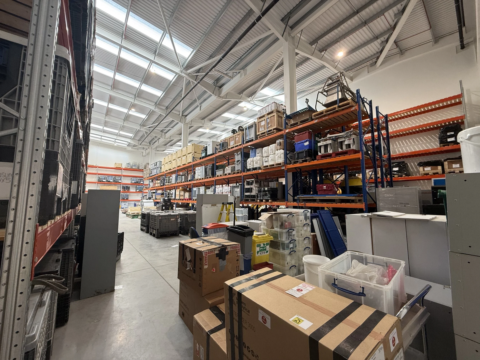
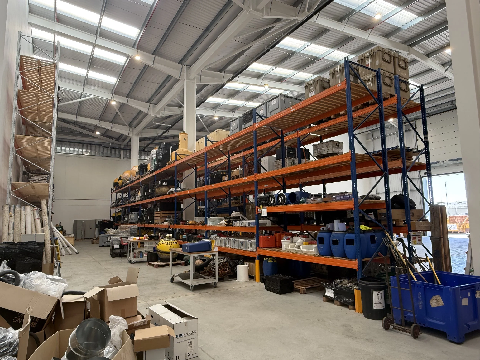
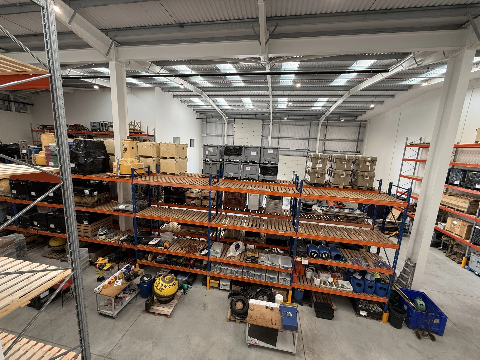
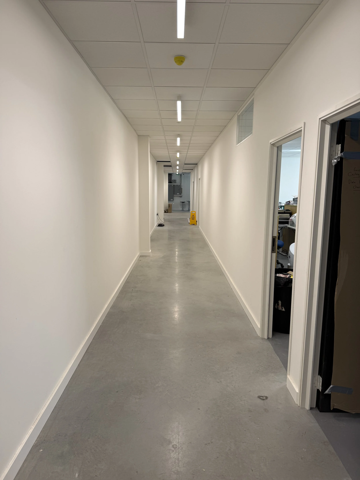
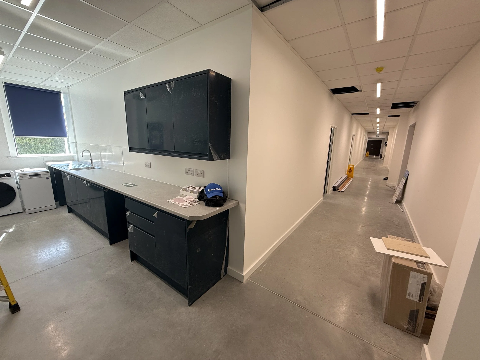
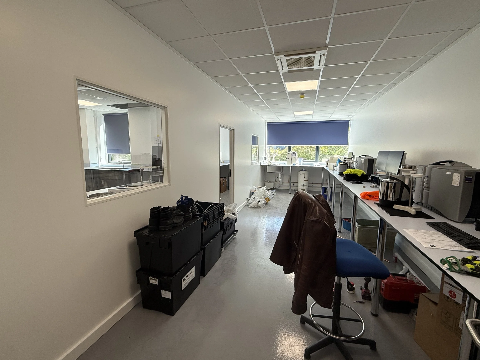
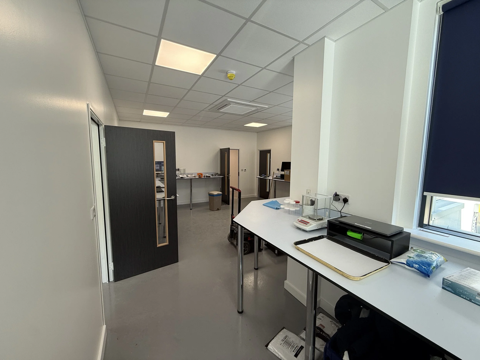
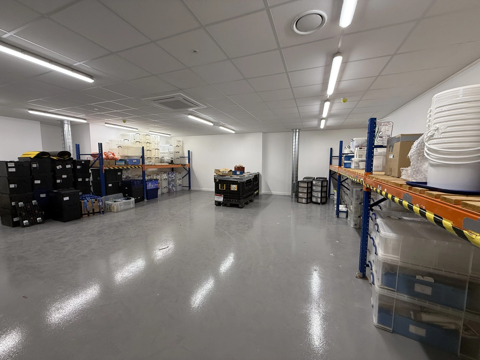
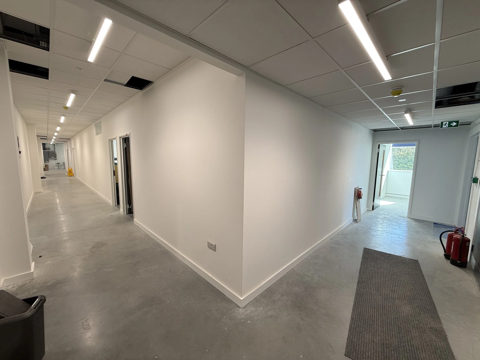
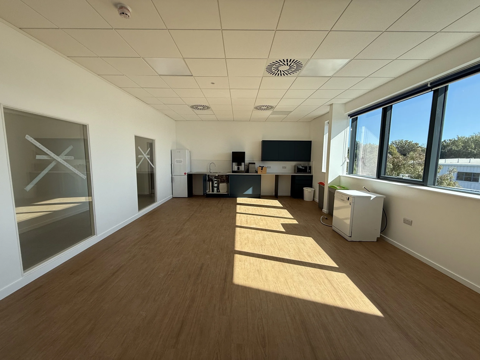
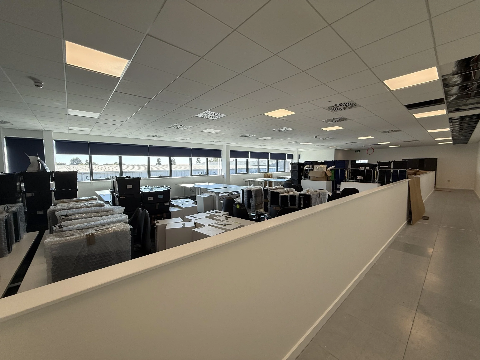
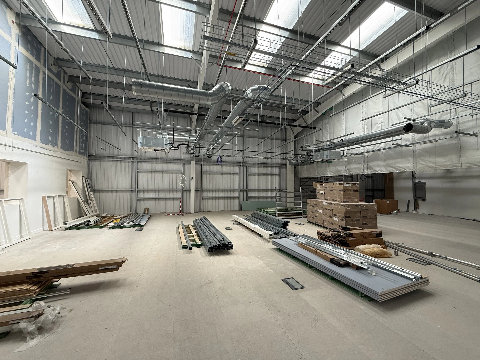
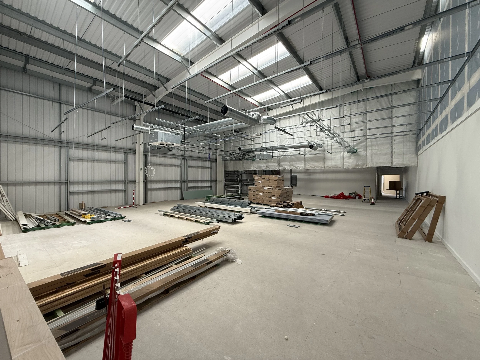
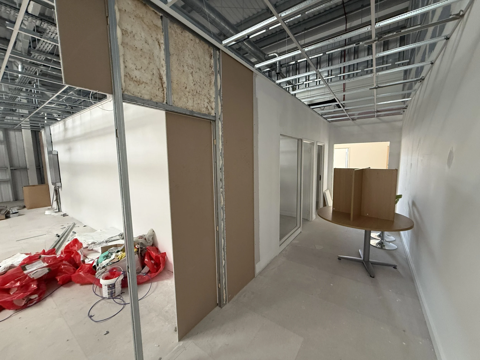
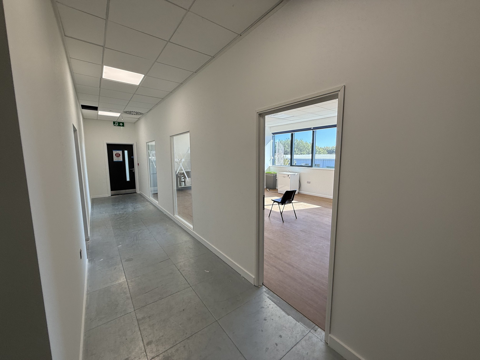
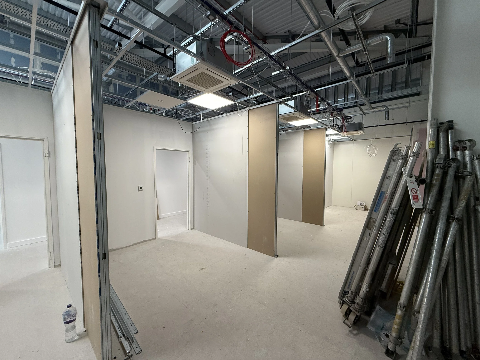
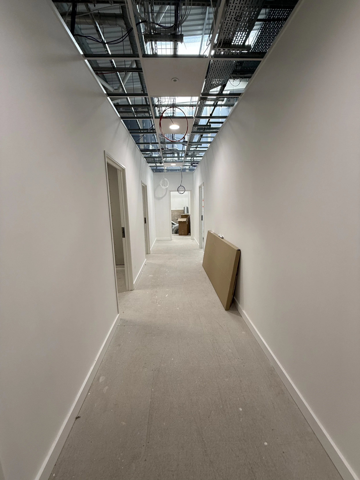
JB Architects provided architectural design and technical services for the commercial fit-out of a 2,000 m² industrial unit in Havant, Hampshire, transforming the newly constructed building into a specialist workplace incorporating offices, laboratories, workshops, meeting rooms and warehouse facilities.
The project included the design of two additional mezzanine levels, maximising the available internal volume and providing valuable additional floorspace. Working alongside structural engineers, fire consultants, M&E consultants and interior designers, the layouts were carefully coordinated to meet Building Regulations, accessibility and operational requirements.
The fit-out created a combination of laboratories, workshops, office space, a server room, meeting rooms, canteen and wellbeing facilities, together with equipment storage and racking within the main warehouse.
JB Architects also secured planning permission for additional windows and external extract ventilation and ductwork, enabling the specialist laboratory and workplace requirements to be successfully integrated into the building.
Services provided:
· Architectural Design
· Planning Permission
· Building Regulations Drawings
· Structural Coordination
· M&E Coordination
· Construction Drawings